
Duncan · Residential · MLS® 1049877
2032 Deborah Pl, Duncan
About this property
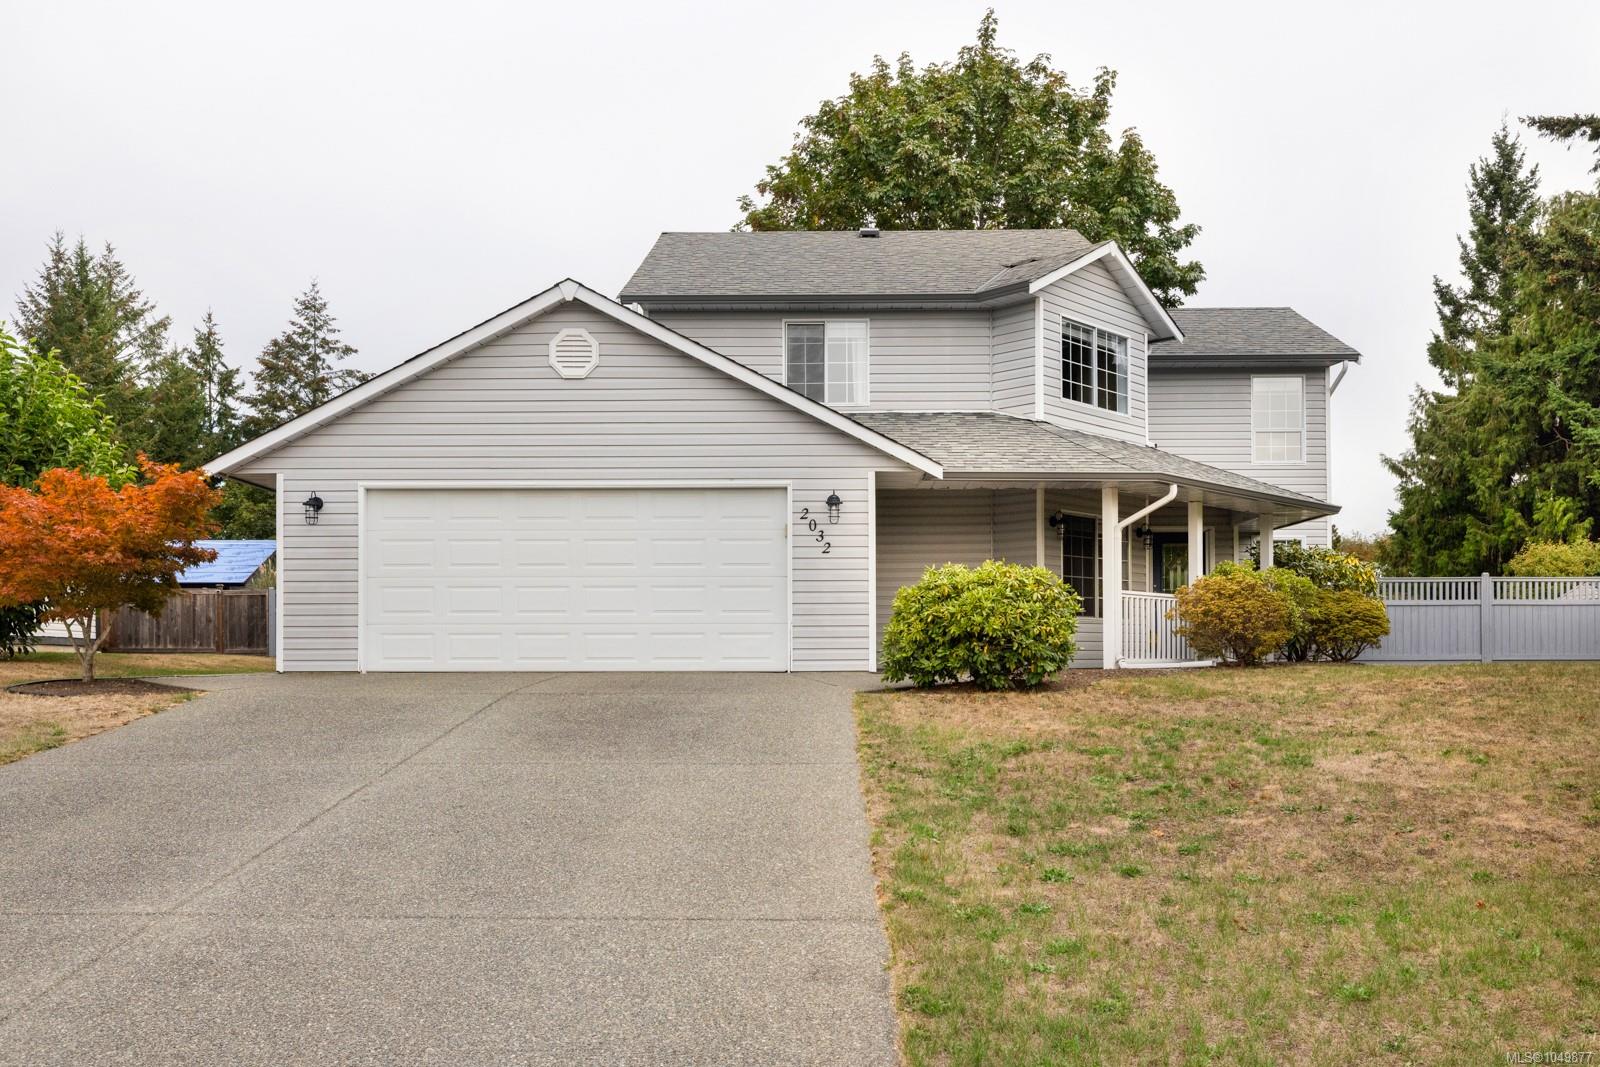
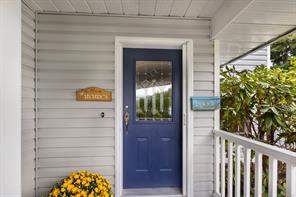
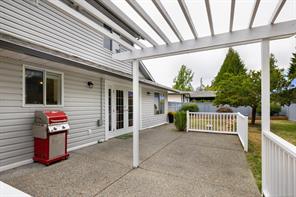
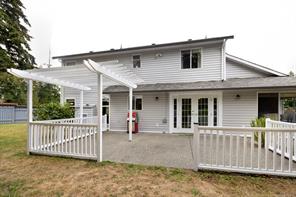
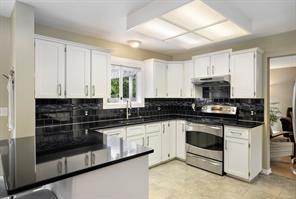
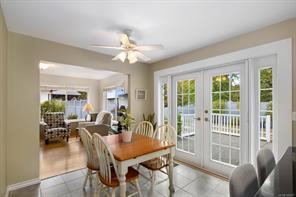
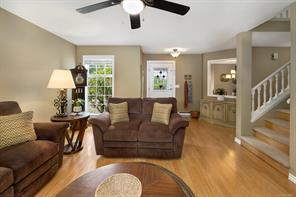
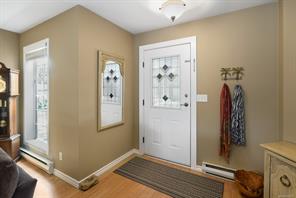
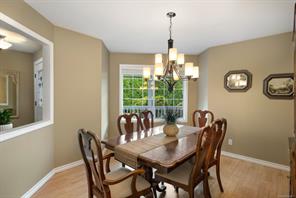
Tastefully appointed and well cared for, this 3-bedroom, 2.5-bath family home with den/office is tucked away on a quiet cul-de-sac in desirable Harmony Estates. Great curb appeal and a large covered front entry create an inviting first impression, with schools and everyday amenities conveniently close by. Inside, the freshly painted interior features separate living and dining areas, easy-care laminate and tile flooring in good condition, and an updated kitchen with quartz countertops, white shaker cabinetry, stainless steel appliances and bar seating. The spacious primary bedroom offers a large ensuite and walk-in closet. Main-floor laundry and updated PEX plumbing add convenience and peace of mind. Set on a generous 0.22-acre lot, the fully fenced backyard features mature landscaping and a patio with pergola, wired for a hot tub. The double garage includes one extra-long bay, providing valuable additional space for a vehicle, workshop or storage.
Features & details
Room dimensions
Location
Similar properties
Other active properties nearby in price and area.


